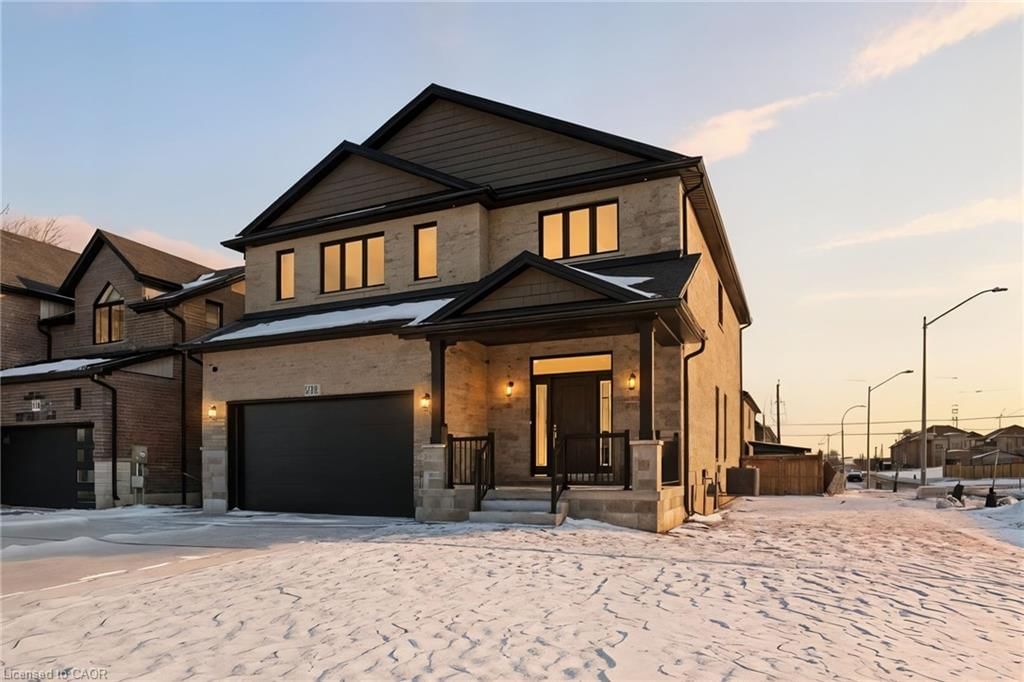
<-- style PDP --> 238 Fair Street, Ancaster - Single Family Residence for sale for $1,600,000
  • new
  • for sale
  • leased

238 Fair Street

Ancaster, ON, L9K 0B9 - Meadowlands

$1,600,000

  • Neighbourhood

    Meadowlands

  • Major Intersection

  • Listed Since: 1 day(s)

  • Last update: today

Overview

  • Property Type

    Single Family Residence, Traditional

  • Bedrooms

    4 + 2

  • Bathrooms

    5

  • Basement

    Separate Entrance, Walk-Up Access, Full, Finished

  • Kitchen

    n/a

  • Total Parking

    6 (2 null Garage)

  • Lot Size

    Available Upon Request

  • Taxes

    n/a

  • Type

    Freehold

Property Description

Property description for 238 Fair Street, Ancaster

Welcome to your private oasis in prestigious Ancaster. Nestled on an exclusive, pie-shaped cul-de-sac lot, this magnificent brick estate seamlessly blends timeless elegance with sophisticated architectural design. The grand, open-concept main floor immediately captivates with dramatic coffered ceilings and a stately gas fireplace, offering a backdrop for both intimate family evenings and high-profile entertaining. Sliding patio doors extend your living space outdoors, leading to a fully fenced private backyard. Designed with an uncompromising attention to detail, the upper level features a sprawling primary retreat complete with a lavish ensuite bath, an expansive walk-in closet, plus a secondary closet for an enviable wardrobe collection. Three additional beautifully appointed second-storey bedrooms and two more full designer bathrooms provide abundant space for family and guests. This homes versatility is truly unmatched, featuring a fully finished, lower-level In-Law suite with its own kitchen, two bedrooms, a full bath, a spacious recreation room, and a separate side entrance providing direct, private access to both the basement and the main floor. Situated just minutes from Ancaster’s top-tier schools, shopping, dining, and seamless 403 & Linc highway access, this property offers an elite lifestyle of absolute comfort, prestige, and convenience.

Listed by RE/MAX Escarpment Realty Inc.

  • MLS #

    40873325

  • Sq. Ft

    3739

  • Sq. Ft. Source

    MLS

  • Lot Irregularities

    127.38 ft x 38.03 ft x 106.76 ft x 71.94 ft

  • Year Built

    2013

  • Pool

    n/a

  • Drive

    n/a

  • Garage

    n/a

  • Total Parking

    6

  • Family Room

    n/a

  • Den

    n/a

  • Exterior

    Brick

  • Fireplace

    1

  • Roof

    n/a

  • Foundation

    n/a

  • Elevator

    n/a

  • Water View

    n/a

  • Laundry Level

    n/a

  • Heat

    Forced Air, Natural Gas

  • A/C

    Central Air

  • Water

    Municipal

  • Water Supply

    n/a

  • Sewers

    n/a

  • Central Vac

    n/a

  • Foyer

    3.30 x 4.04 ft Main level

  • Laundry

    1.60 x 2.11 ft Second level

  • Cold Room

    3.35 x 1.68 ft Basement level

  • Bedroom

    3.84 x 3.73 ft Second level

  • Living Room

    4.50 x 3.51 ft Main level

  • Bedroom

    3.30 x 5.03 ft Second level

  • Bedroom

    3.73 x 3.30 ft Basement level

  • Kitchen

    1.47 x 4.39 ft Basement level

  • Kitchen

    4.57 x 2.82 ft Main level

  • Bedroom Primary

    5.16 x 4.22 ft Second level

  • Bathroom

    1.80 x 3.91 ft Second level

    4-Piece

  • Bathroom

    1.85 x 1.47 ft Main level

    2-Piece

  • Breakfast Room

    4.57 x 2.46 ft Main level

  • Bathroom

    2.39 x 1.47 ft Second level

    4-Piece

  • Bedroom

    3.53 x 3.30 ft Basement level

  • Bathroom

    2.41 x 1.83 ft Basement level

    3-Piece

  • Family Room

    4.50 x 5.28 ft Main level

  • Dining Room

    4.60 x 3.33 ft Main level

  • Bedroom

    3.33 x 3.94 ft Second level

  • MLS #

    40873325

  • Sq. Ft

    3739

  • Sq. Ft. Source

    MLS

  • Lot Irregularities

    127.38 ft x 38.03 ft x 106.76 ft x 71.94 ft

  • Year Built

    2013

  • Pool

    n/a

  • Drive

    n/a

  • Garage

    n/a

  • Total Parking

    6

  • Family Room

    n/a

  • Den

    n/a

  • Exterior

    Brick

  • Fireplace

    1

  • Roof

    n/a

  • Foundation

    n/a

  • Elevator

    n/a

  • Water View

    n/a

  • Laundry Level

    n/a

  • Heat

    Forced Air, Natural Gas

  • A/C

    Central Air

  • Water

    Municipal

  • Water Supply

    n/a

  • Sewers

    n/a

  • Central Vac

    n/a

  • Foyer

    3.30 x 4.04 ft Main level

  • Laundry

    1.60 x 2.11 ft Second level

  • Cold Room

    3.35 x 1.68 ft Basement level

  • Bedroom

    3.84 x 3.73 ft Second level

  • Living Room

    4.50 x 3.51 ft Main level

  • Bedroom

    3.30 x 5.03 ft Second level

  • Bedroom

    3.73 x 3.30 ft Basement level

  • Kitchen

    1.47 x 4.39 ft Basement level

  • Kitchen

    4.57 x 2.82 ft Main level

  • Bedroom Primary

    5.16 x 4.22 ft Second level

  • Bathroom

    1.80 x 3.91 ft Second level

    4-Piece

  • Bathroom

    1.85 x 1.47 ft Main level

    2-Piece

  • Breakfast Room

    4.57 x 2.46 ft Main level

  • Bathroom

    2.39 x 1.47 ft Second level

    4-Piece

  • Bedroom

    3.53 x 3.30 ft Basement level

  • Bathroom

    2.41 x 1.83 ft Basement level

    3-Piece

  • Family Room

    4.50 x 5.28 ft Main level

  • Dining Room

    4.60 x 3.33 ft Main level

  • Bedroom

    3.33 x 3.94 ft Second level

Thinking of Selling?

Find Out Your Home’s Value in Today’s Market!

No Email or Signup is required to view your home estimate.

estimate your home value

Contact Manoj Kukreja

Sales Representative,
Century 21 People’s Choice Realty Inc.,
Brokerage
(647) 576 - 2100

Manoj profile avatar

Property History

Property history for 238 Fair Street, Ancaster

This property has been sold 1 time before. Create your free account to explore sold prices, detailed property history, and more insider data.

Sign In / Register

Mortgage Calculator

This data is for informational purposes only.

Mortgage Payment per month

Principal Amount

Interest

Total Payable

Amortization

Amortization

Closing Cost Calculator

This data is for informational purposes only.

Closing Cost Total for this property

Total Cash flow for purchasing this property

Down Payment(%)*
Additional information

Provincial Land Transfer Tax

Ontario Land Transfer Tax Rebate

Toronto Land Transfer Tax

Toronto Land Transfer Tax Rebate

PST on CMHC Insurance Premium

Lawyer Fees

$2,825

Government Registration Fee's

$164

Title Insurance

Closing Cost Total

Total Cash flow for purchasing this property

Provincial Land Transfer Tax

Ontario Land Transfer Tax Rebate

Toronto Land Transfer Tax

Toronto Land Transfer Tax Rebate

PST on CMHC Insurance Premium

Lawyer Fees

$2,825

Government Registarion Fee's

$164

Title Insurance

Down Payment(%)*

* A down payment of less than 20% is permitted only for first-time home buyers purchasing their principal residence. The minimum down payment required is 5% for the portion of the purchase price up to $500,000, and 10% for the portion between $500,000 and $1,500,000. For properties priced over $1,500,000, a minimum down payment of 20% is required.

Thinking of Selling?

Find Out Your Home’s Value in Today’s Market!

No Email or Signup is required to view your home estimate.

estimate your home value

Contact Manoj Kukreja

Sales Representative, Century 21 People’s Choice Realty Inc., Brokerage
(647) 576 - 2100

Manoj profile avatar

Recent Sold Listings in Meadowlands, Ancaster

Popular Cities